NORDIC INTERIORS

Calm Rooms, Better Days

We plan modern interiors with clear layouts, warm colour, and the right furniture. From one room to a full-home project, each space is made to suit daily life.
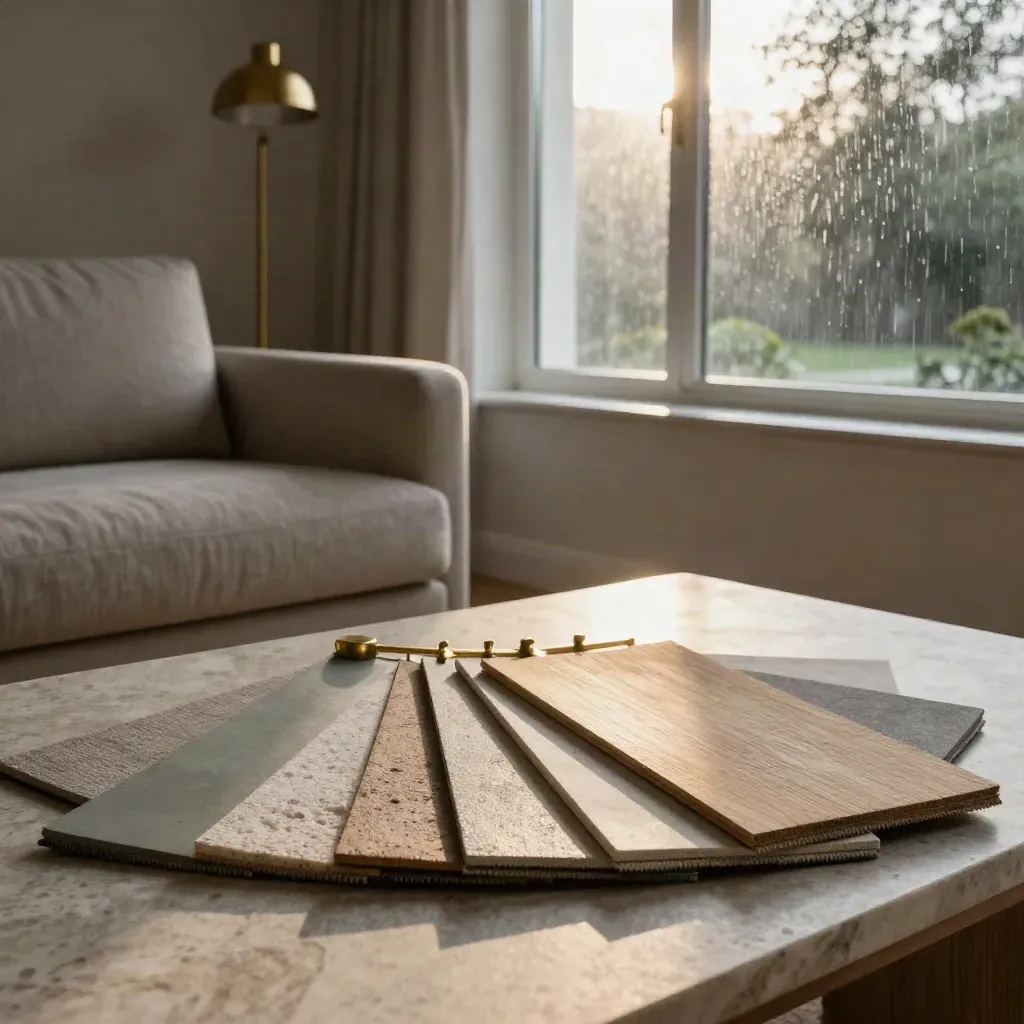
Scandinavian living room close-up with material samples, pale oak joinery, linen sofa and brass lamp.

Metric 01

120+

rooms planned across the UK

Metric 02

38

homes and developer sites

Metric 03

4.8/5

client rating

OUR PROCESS

How The Work Moves

Room mood boards with materials, finishes, and clear direction.
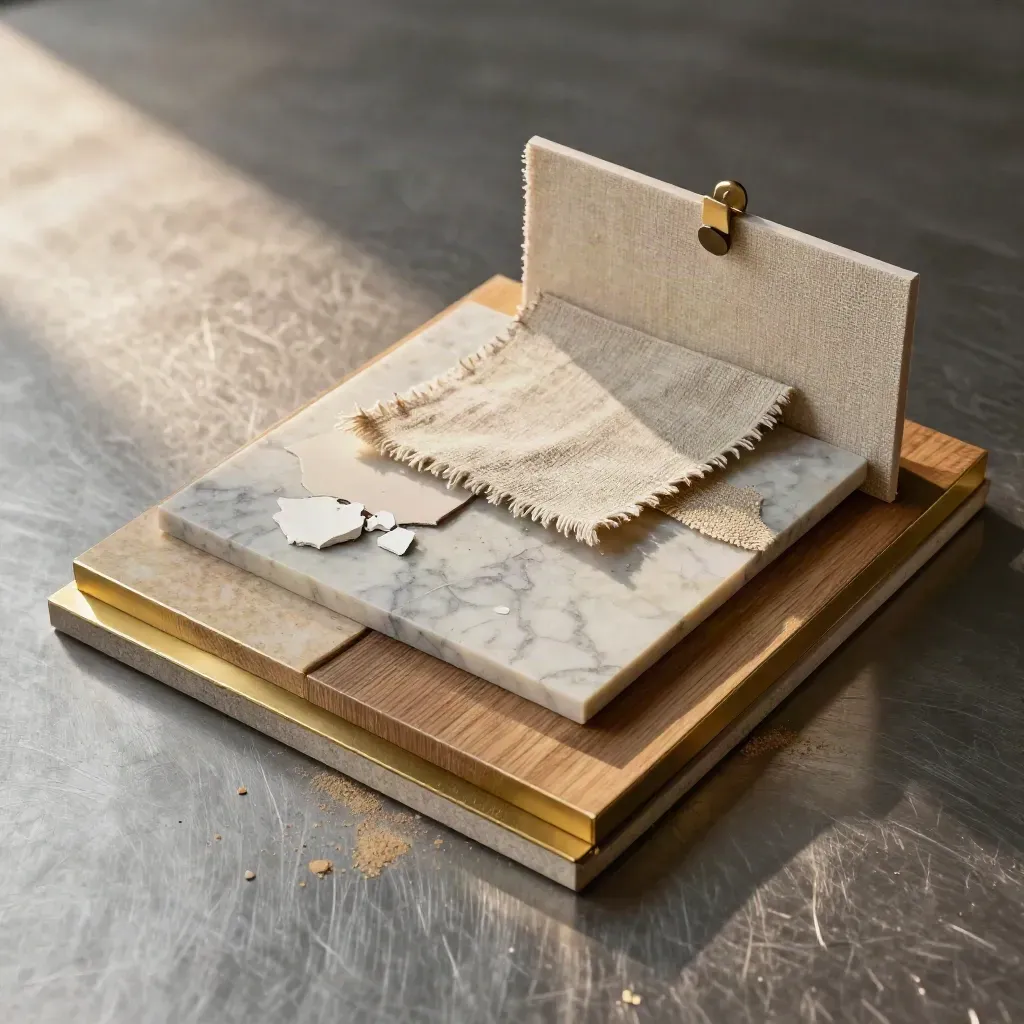
Macro of oak, brass, limestone, plaster and linen samples on a studio surface.

1 week

Interior Concept Boards

From £650

Room mood boards with materials, finishes, and clear direction.
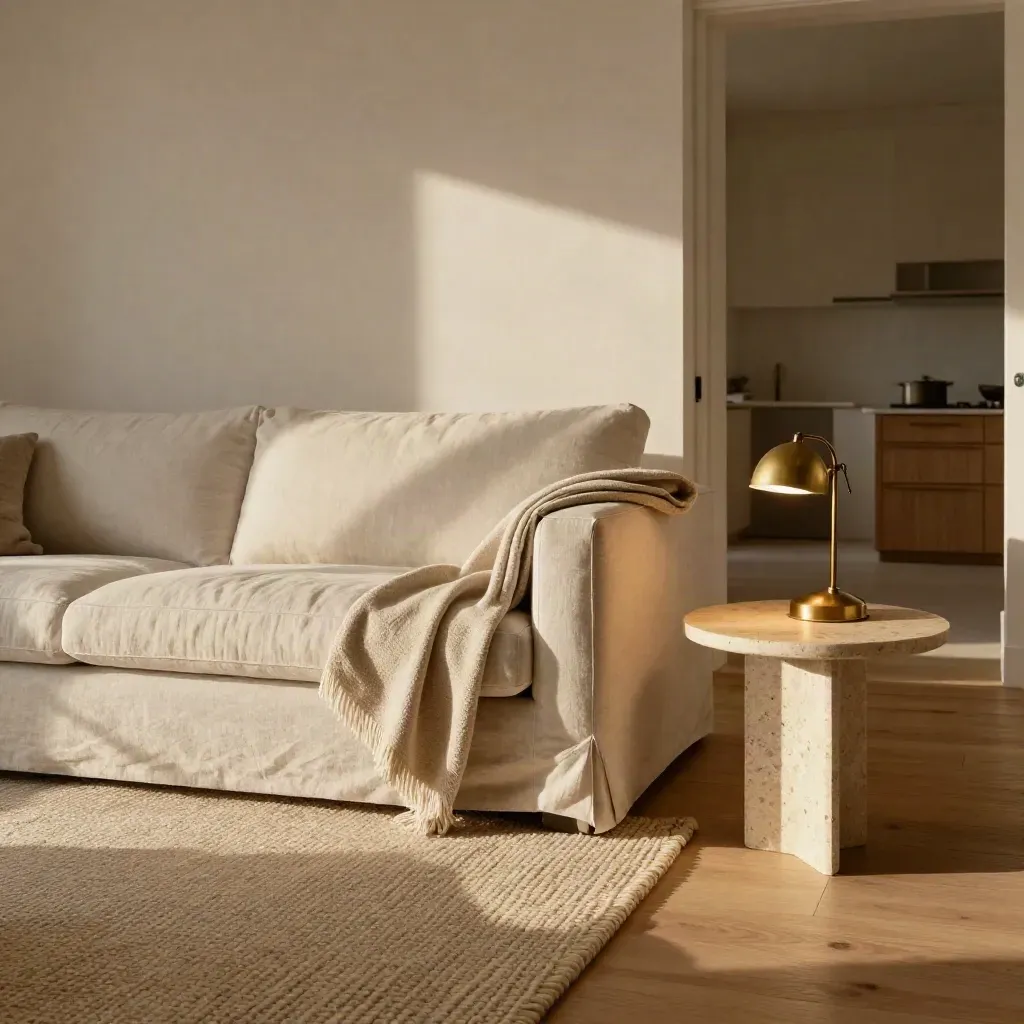
Open-plan sitting room arranged for clear flow, with sofa, armchair, rug and brass accents.

10 days

Space Planning

From £900

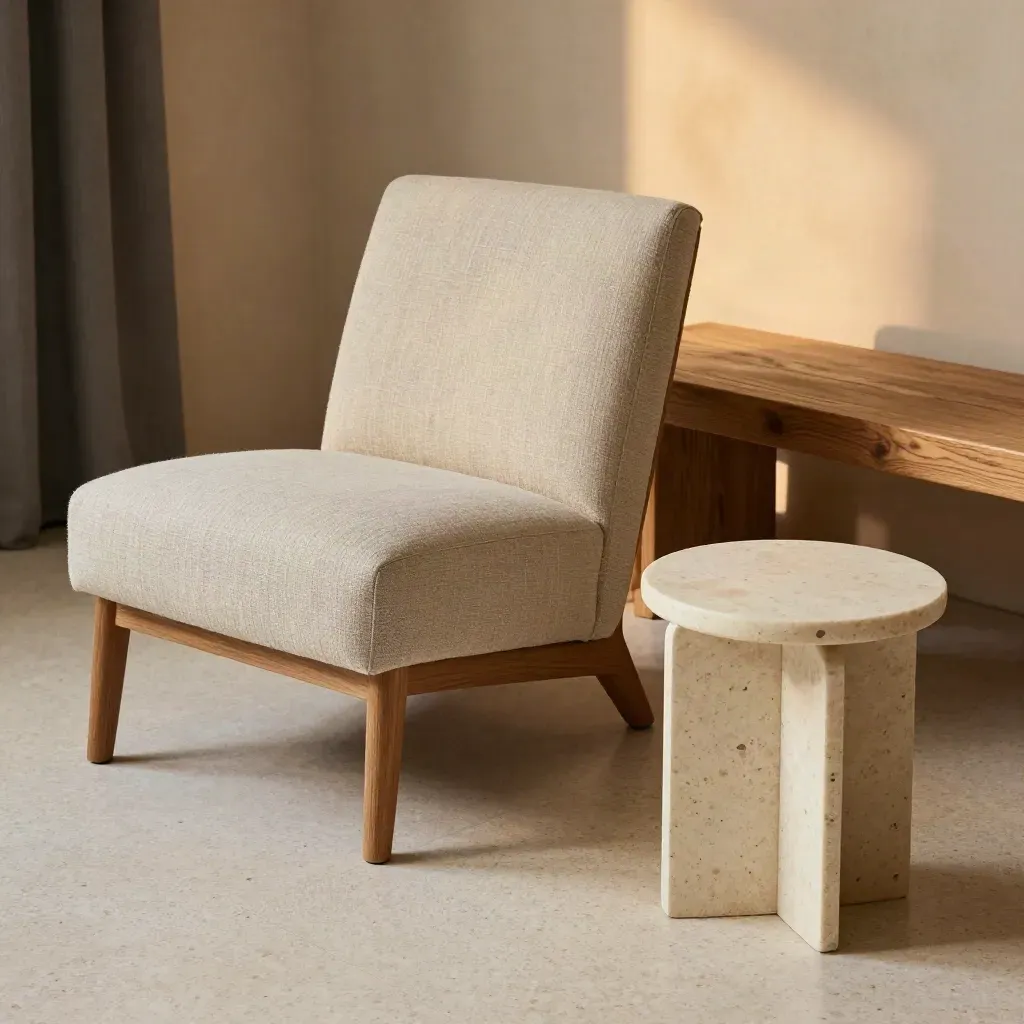
Linen chair, oak bench and travertine side table staged in a warm showroom shortlist.

3 weeks

Furniture Sourcing

From £1,200

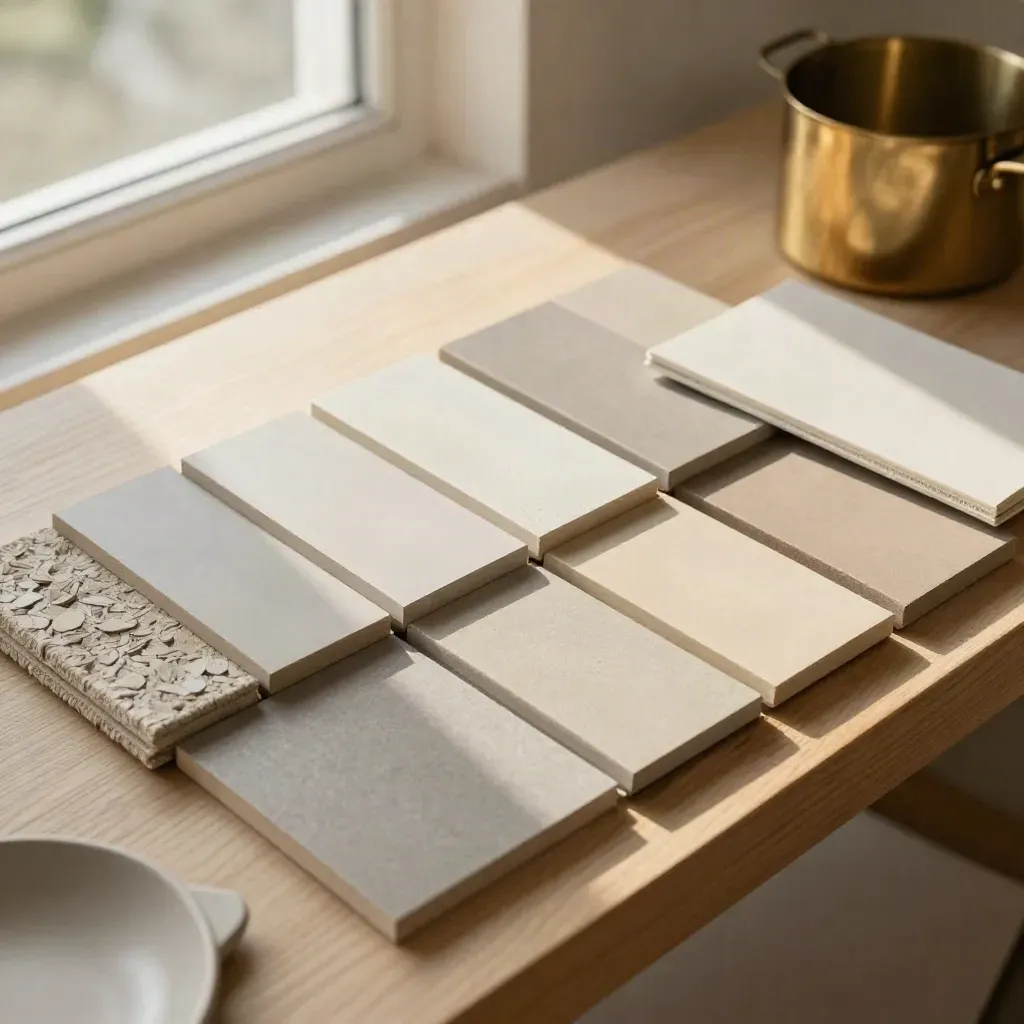
Plaster chips, wool bands, and finish samples on a pale timber console in warm daylight.
015 days

Colour Palette Plans

From £550

Paint, fabric, and finish picks with sample notes for each room.
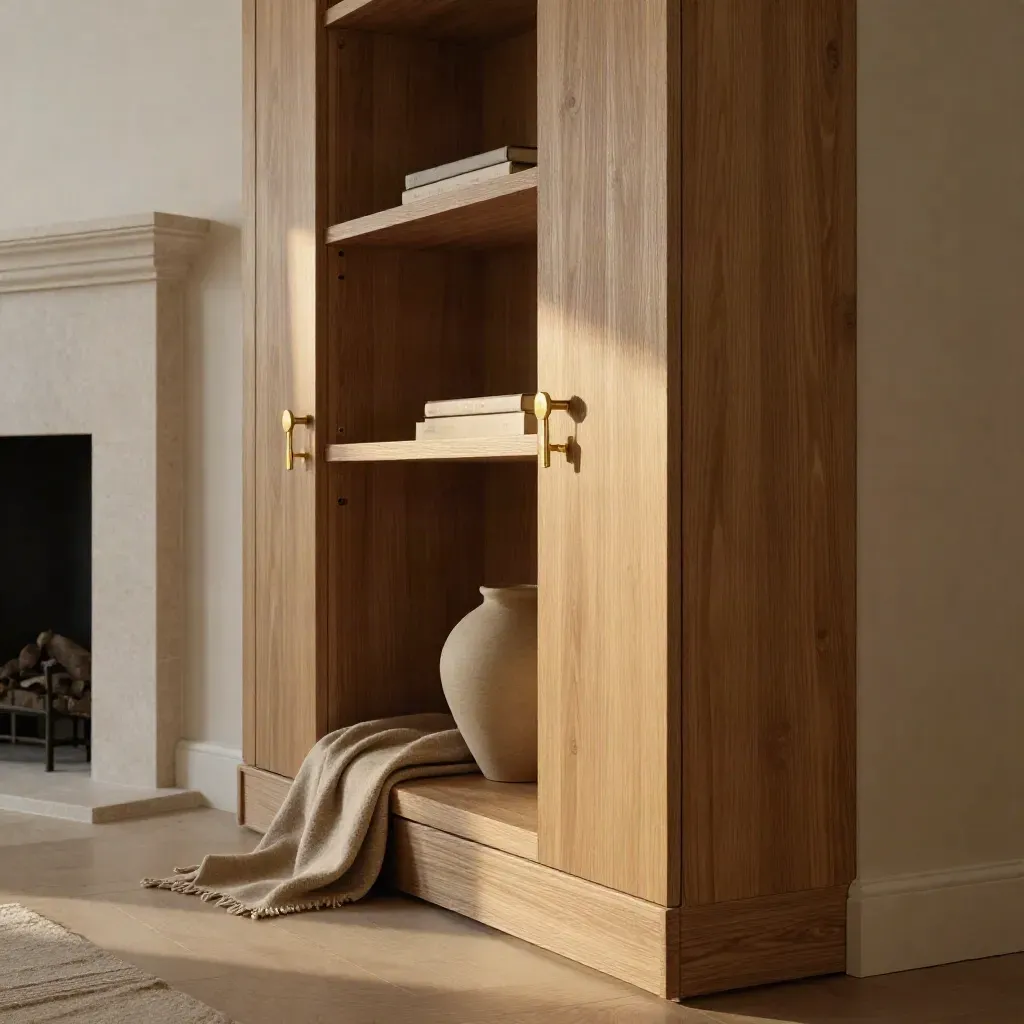
Bespoke oak alcove joinery with brass pulls and stone fireplace in moody low light.
022 weeks

Joinery Design

From £1,800

Built-in storage plans for alcoves, kitchens, and awkward walls.
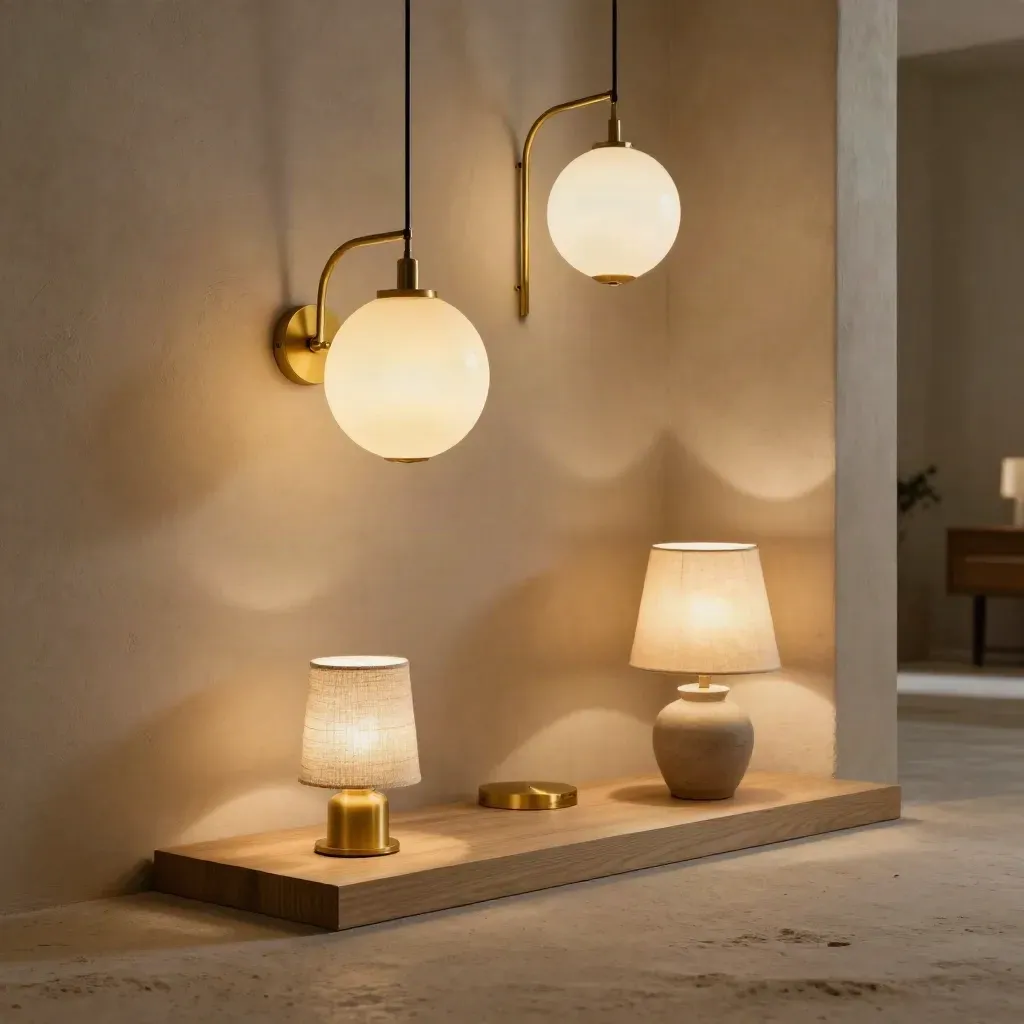
Lighting samples in a dim corner with pendant, sconce and table lamp pools of warm light.
037 days

Lighting Plans

From £750

Lamp and fixture plans that add calm light to every space.

SERVICES

What We Plan For You

We talk about your room, your goals, and what needs to change.

Face-down phone, linen notebook, and stone cup on a pale oak desk
01

Intro Call

We talk about your room, your goals, and what needs to change.
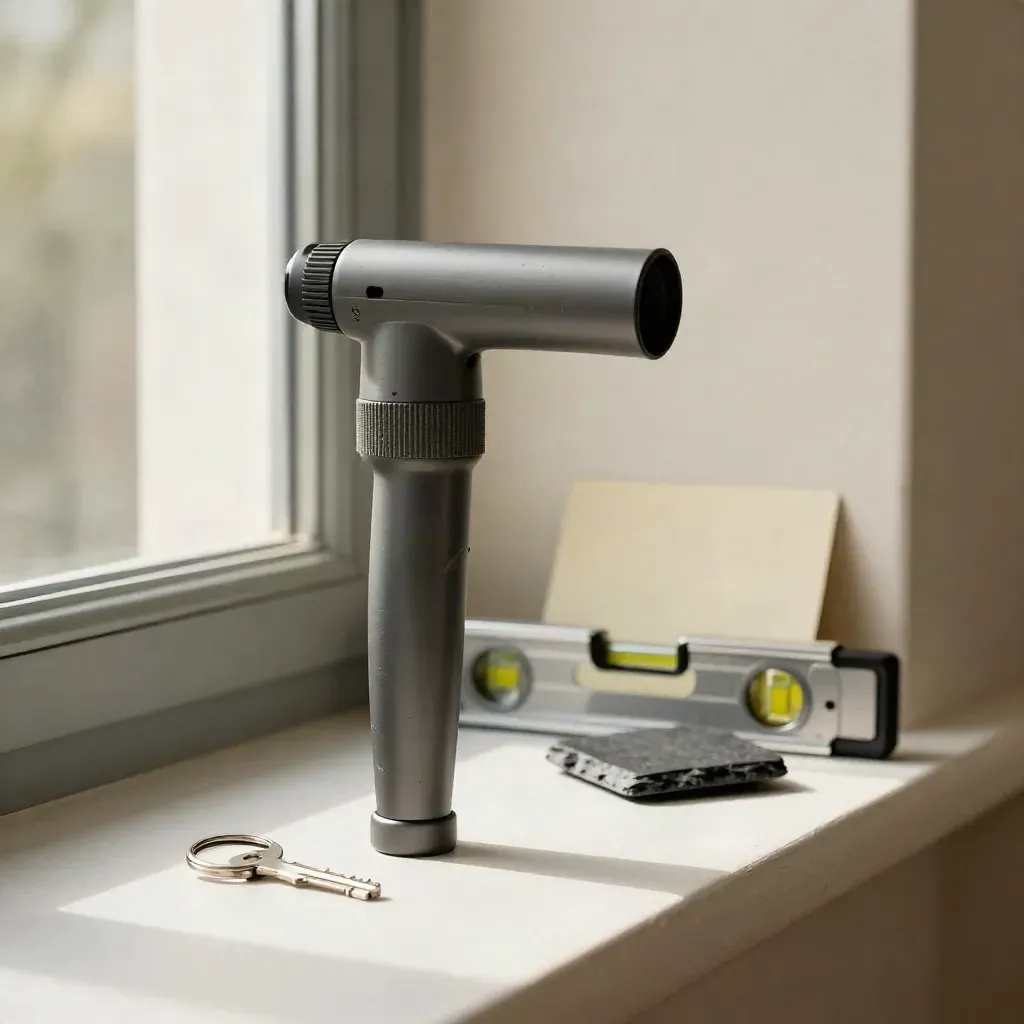
Site torch, level, key ring and slate sample on a pale windowsill in soft side light.
02

Site Visit

We measure the space, note light, and map out the room flow.

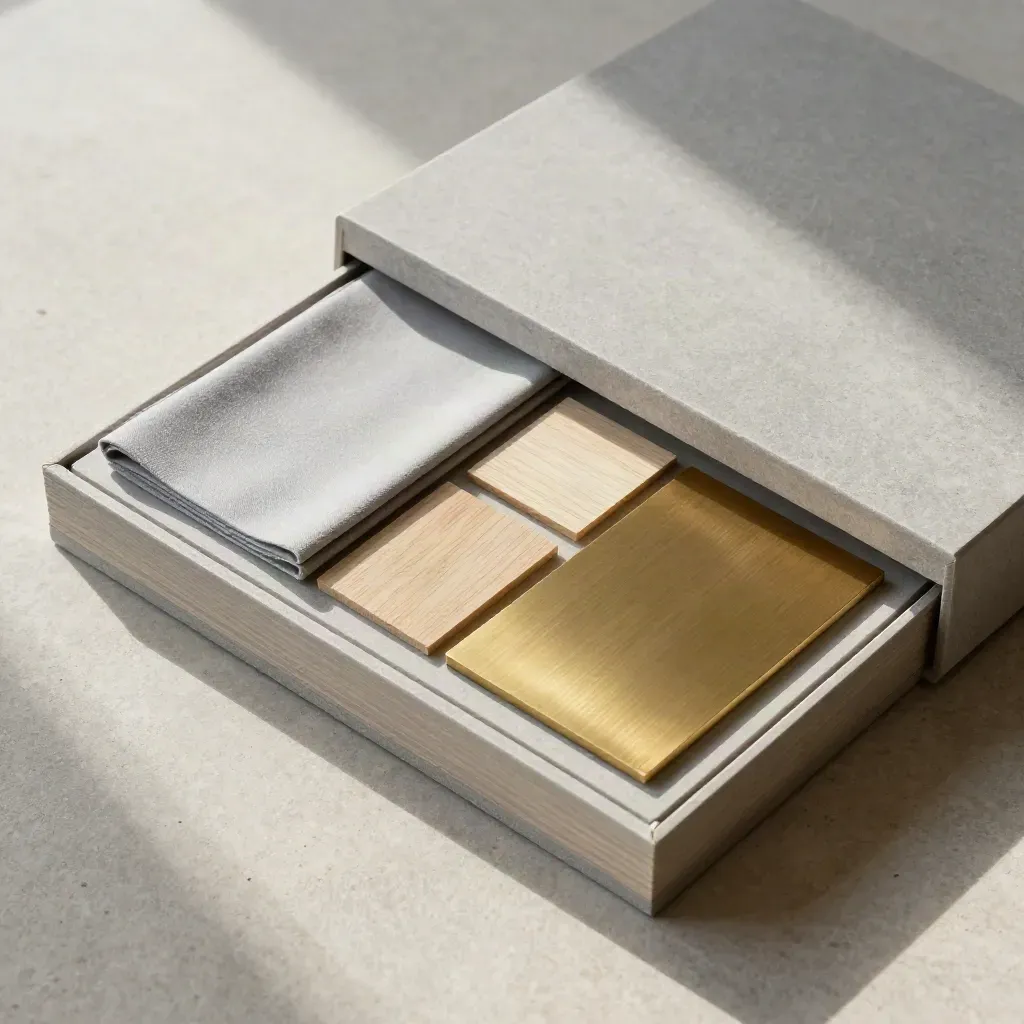
Open portfolio box with material boards, fabric swatches, veneer chips and brass sample on pale stone.
03

Design Pack

You get concept boards, layout options, and product picks.

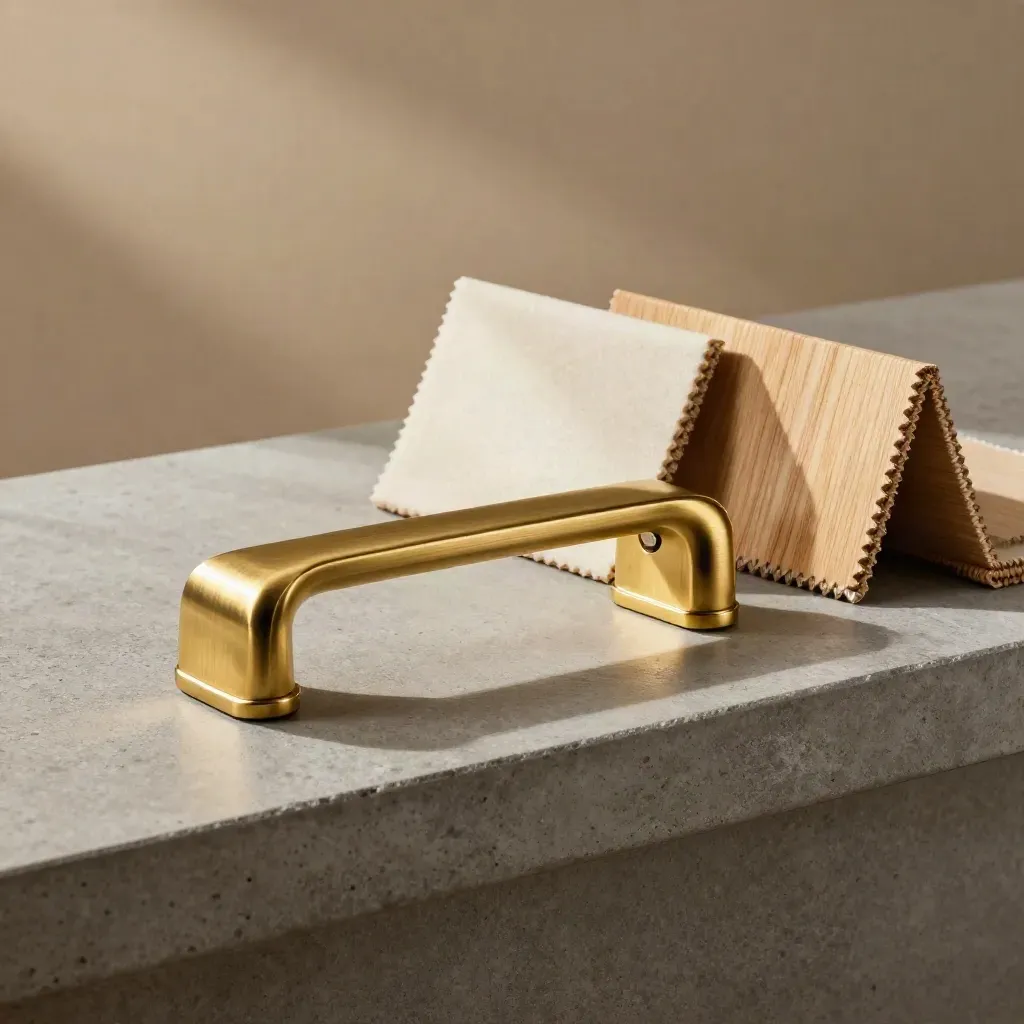
Brass door pull with felt pads, timber offcuts and pine upholstery sample on stone shelf.
04

Fit and Finish

We guide ordering, styling, and the last details on handover.

CASE STUDIES

Recent Home Projects

Concept board and notes One room plan draft Colour palette with samples Furniture list for one room One review call

One room planOne room plan

Starter

From £1,250

  • Concept board and notes
  • One room plan draft
  • Colour palette with samples
  • Furniture list for one room
  • One review call
Most popularHomeowner choice

Signature

From £3,250

  • Concept board for two rooms
  • Two layout options
  • Furniture sourcing list
  • Colour palette with sample board
  • Lighting plan for one room
  • Two review calls
Multi-room workMulti-room work

Scale

From £8,500

  • Multi-room concept boards
  • Full-home space plans
  • Trade and supplier sourcing
  • Joinery design pack
  • Lighting plan across rooms
  • On-site project management

CLIENT NOTES

What Clients Say

A new layout, soft paint, and lighter furniture made daily life easier.
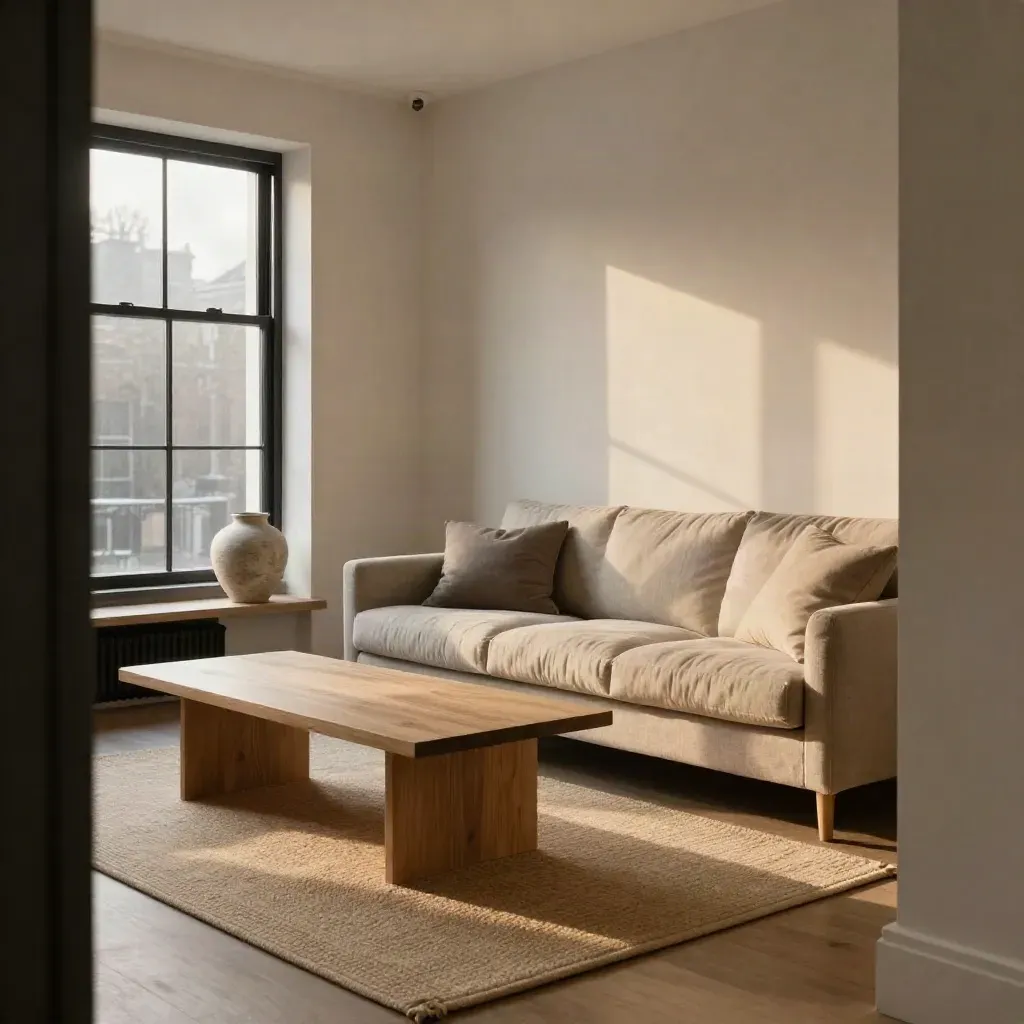
Warm Notting Hill flat interior with oak table, linen sofa, plaster walls and soft window light

Apartment

A Notting Hill Flat With More Calm

A new layout, soft paint, and lighter furniture made daily life easier.
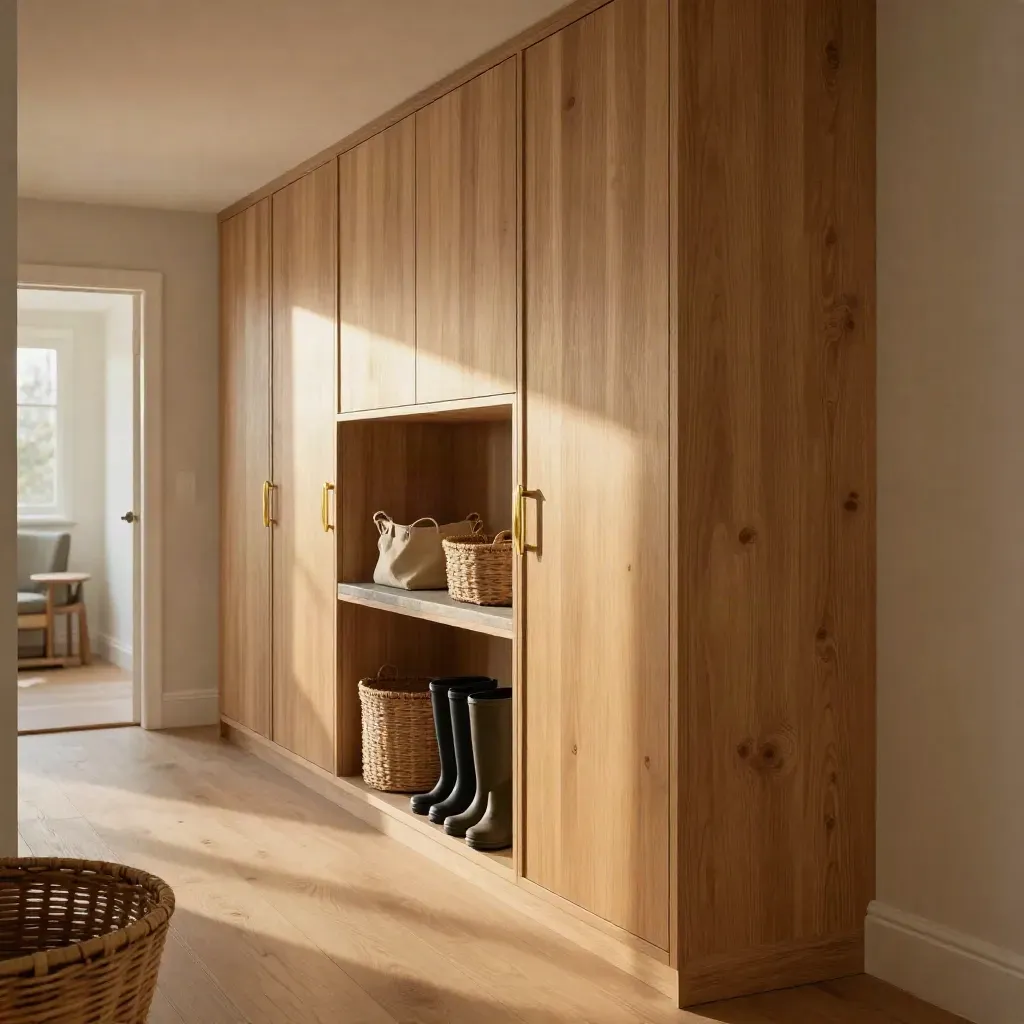
Warm hallway joinery with baskets, brass handles and a clear passage in late-afternoon light.

Family Home

Family Home Storage That Fits

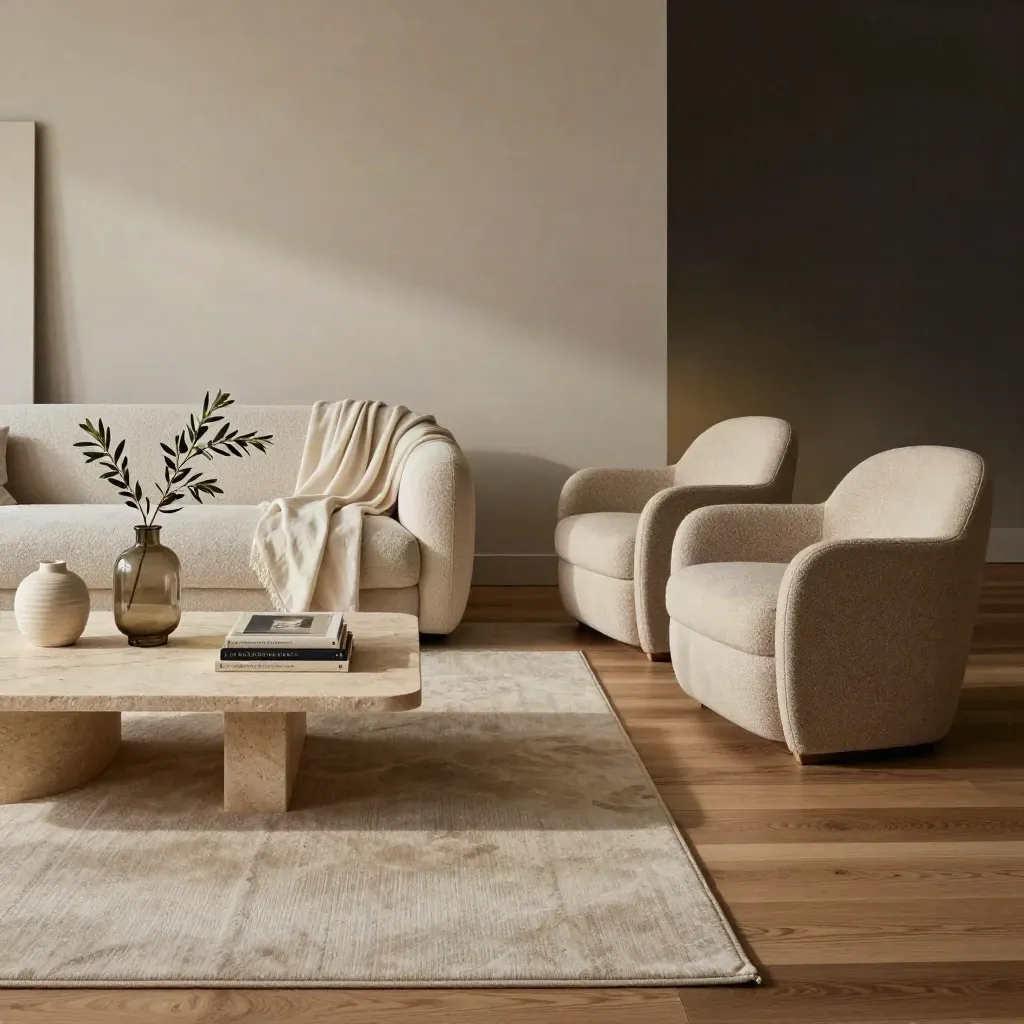
Stylish show-home living room with sculptural sofa, chairs and stone coffee table

Developers

Show Home Ready For Launch

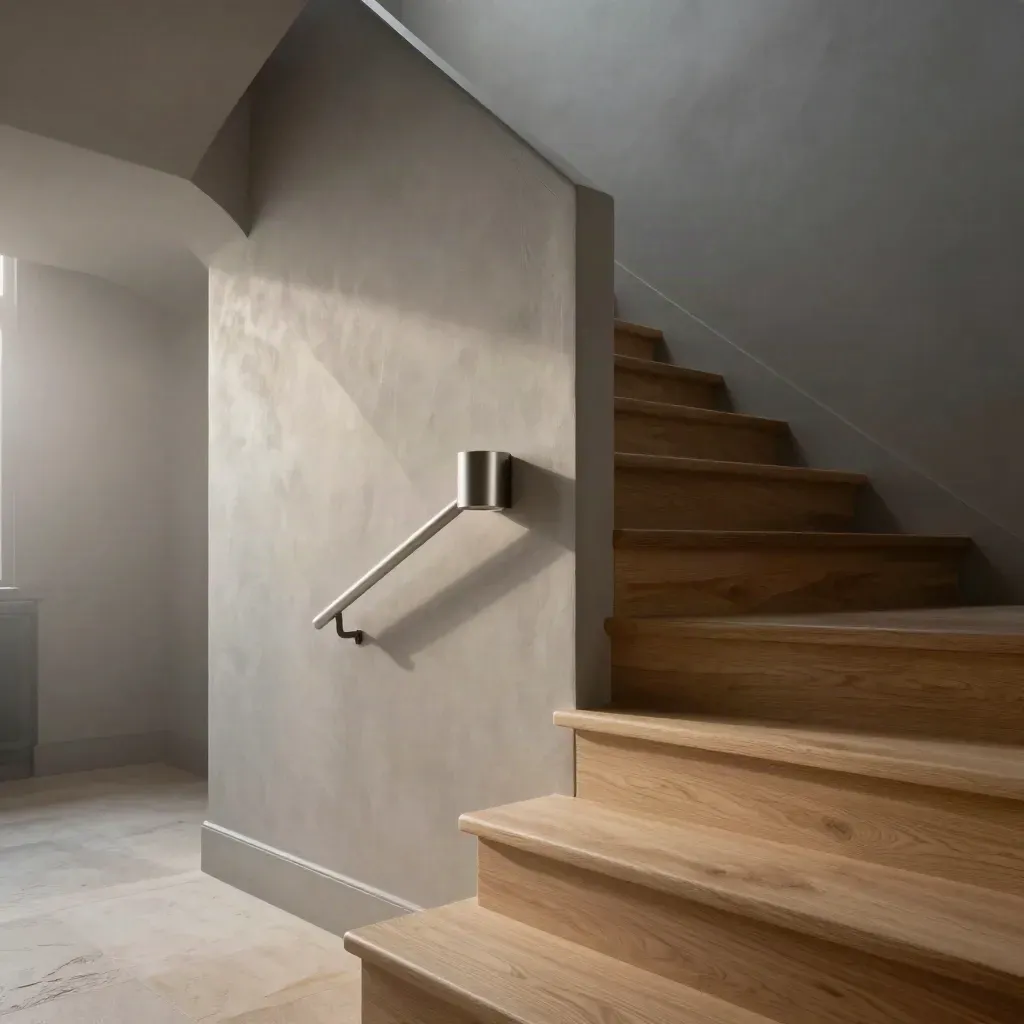
Muted stair hall detail with oak treads, pewter wall lights, and mist-softened upper landing.

Townhouse

One Colour Plan Across Two Floors

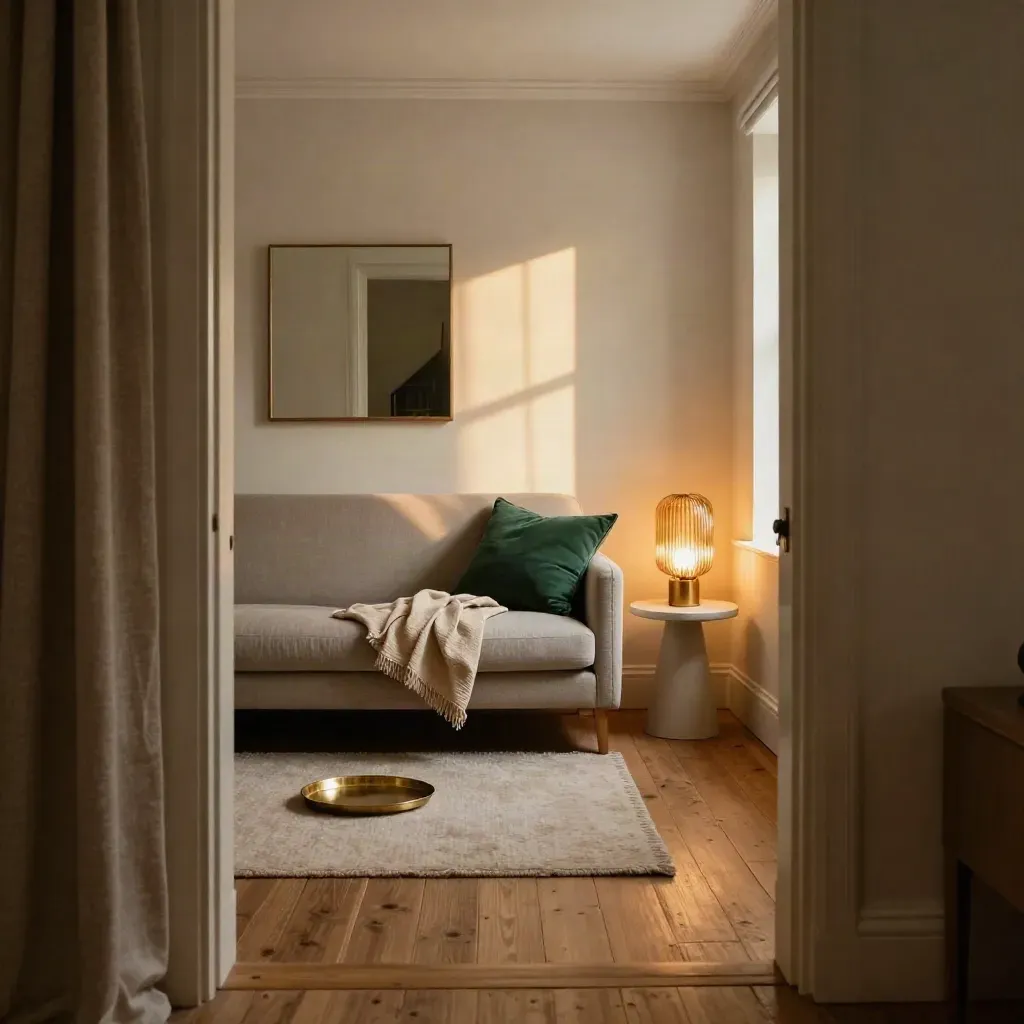
Compact rental flat with sofa, mirror and lamp, styled bright and inviting.

Lettings

Rental Flat That Drew More Views

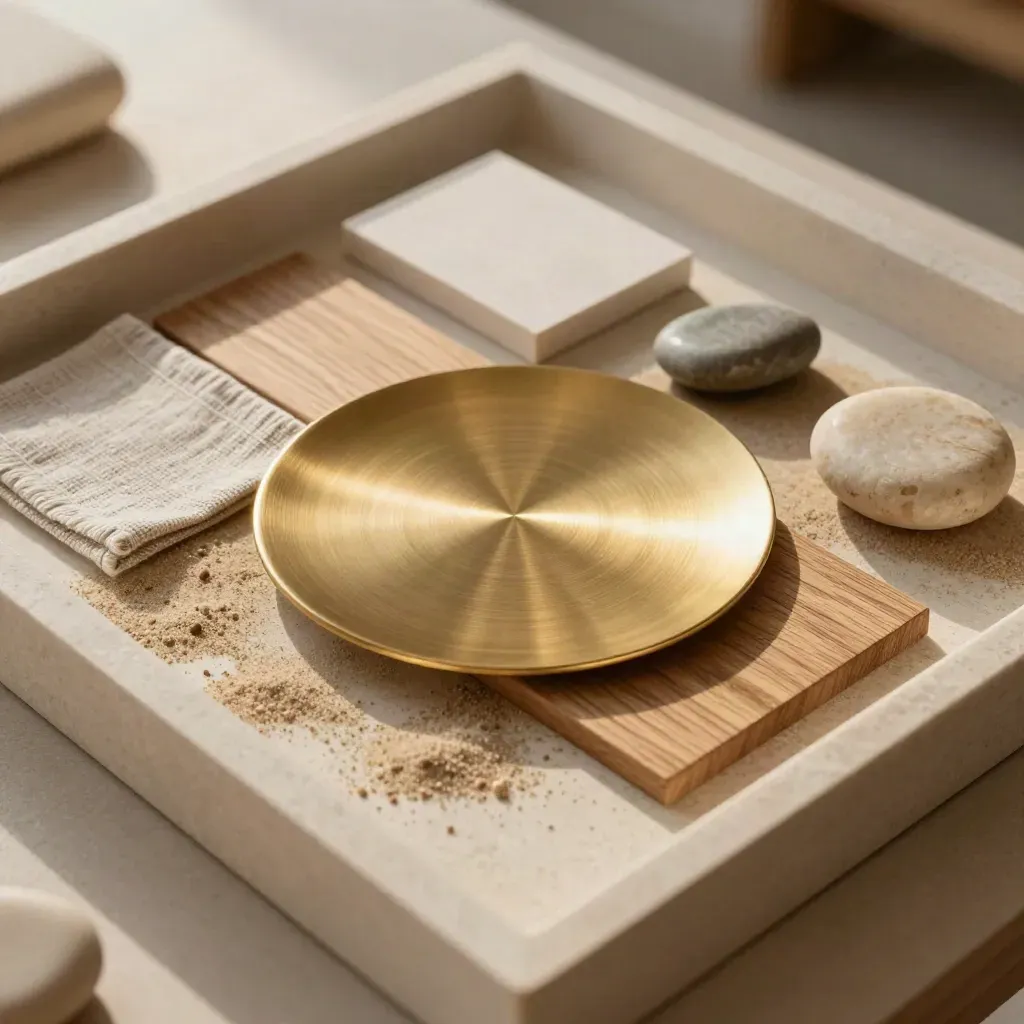
Brass, oak, limestone and linen samples on travertine under raking light.

Space plans and room flow

Anna Bergstrom

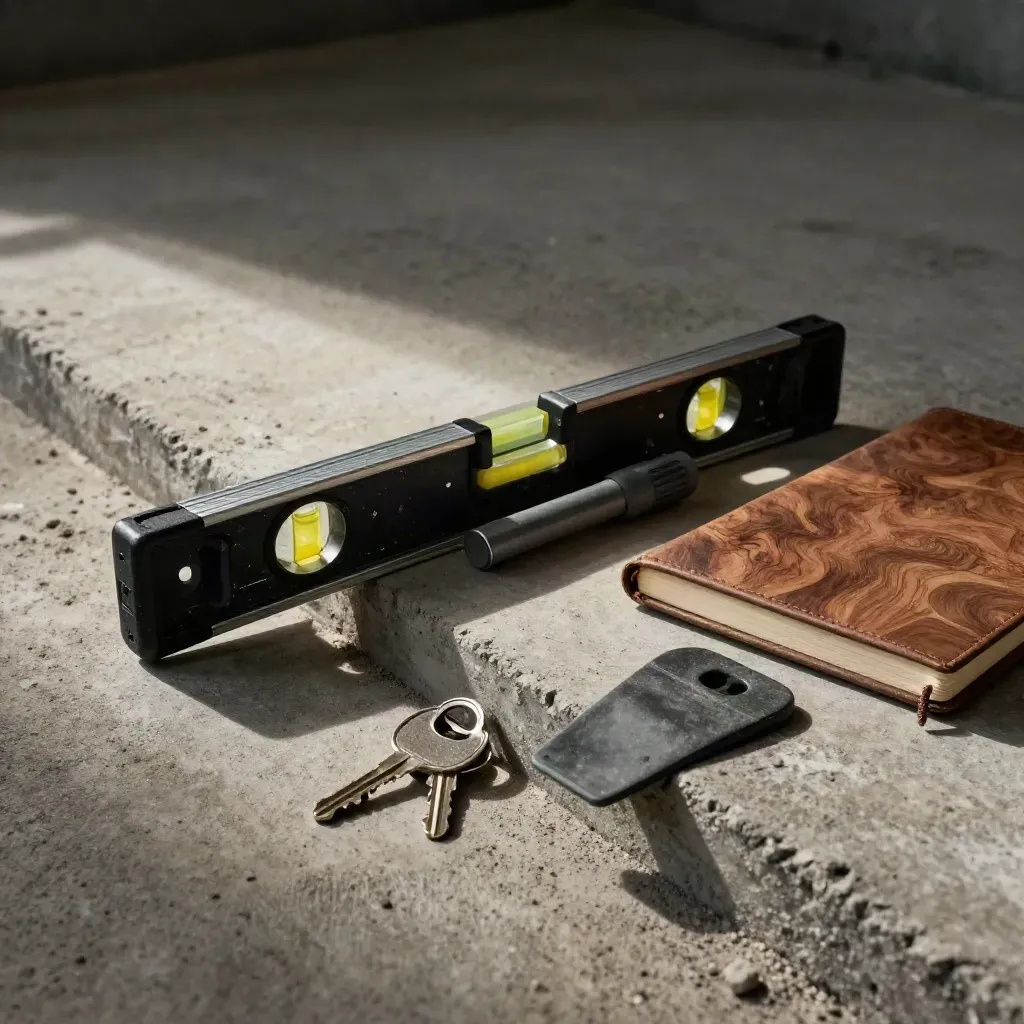
Site kit with level, torch, keys, notebook, and wedge on concrete in dramatic side light.

Schedules, trades, and site checks

Daniel Mercer

Textured colour swatches, plaster chips and fabric samples arranged in a tonal strip

Paint, fabric, and finish choices

Sofia Patel

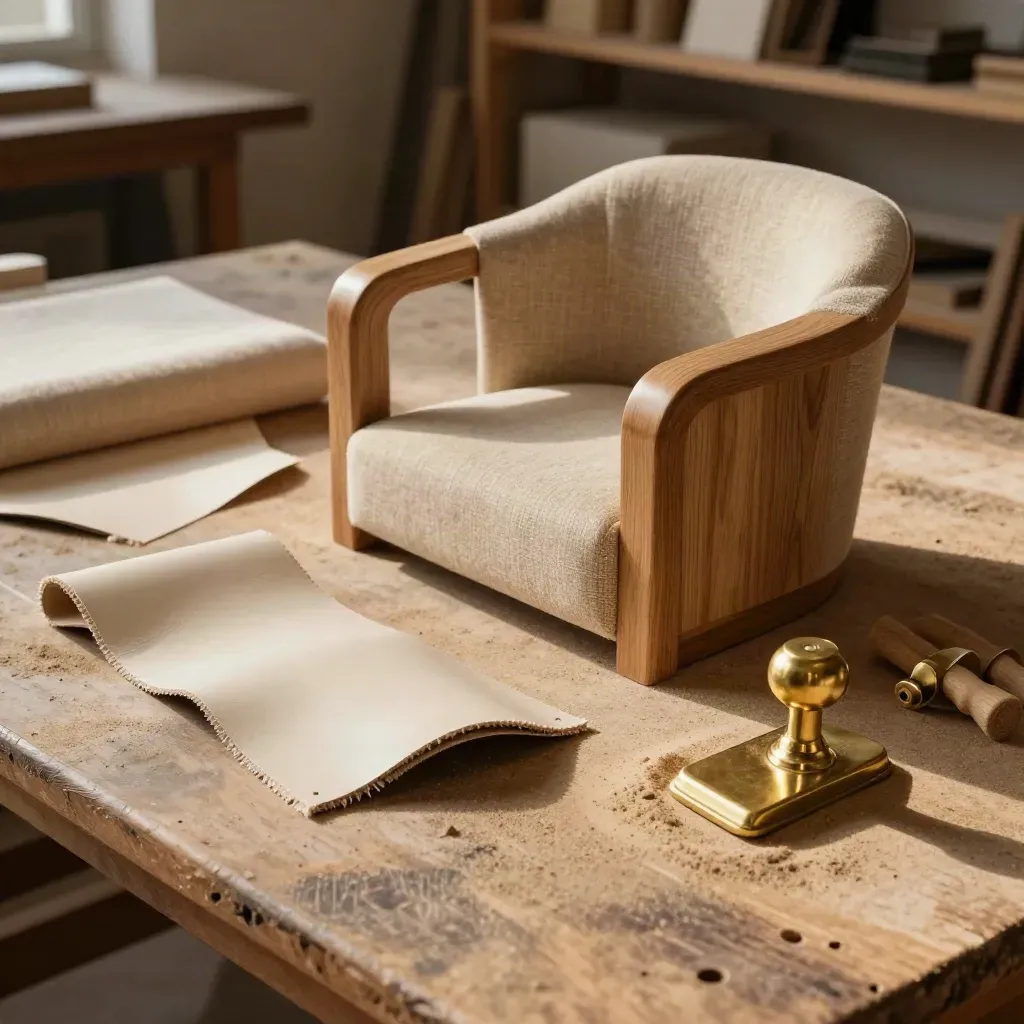
Upholstery offcuts, oak chair arm sample, dowels and brass castor on a joinery bench

Sourcing chairs, tables, and storage

Elliot Fraser

Proof

Customer notes

Verified

Anna made our flat feel calm and easy to use, with storage that actually works.

Brass, oak, limestone and linen samples on travertine under raking light.

Megan Price

Homeowner, London

Verified

The layout changes were small on paper but huge in daily life.

Site kit with level, torch, keys, notebook, and wedge on concrete in dramatic side light.

Tom Reddick

Property Developer, Surrey

Verified

Every room now links together, and the colour choices feel right.

Textured colour swatches, plaster chips and fabric samples arranged in a tonal strip

Leila Hassan

Homeowner, Brighton

Service area

London

Kensington, Chelsea, Islington, Richmond

Hazy London rooftops with stucco terraces, chimneys, domes, and misty tree canopy.

Area 01

London

Kensington, Chelsea, Islington, Richmond

Brighton rooftops above misty sea and chalk cliffs at golden hour

Area 02

South East England

Brighton, Tunbridge Wells, Guildford, Oxford

Misty Home Counties parkland with a manor silhouette above calm fields at dawn

Area 03

Home Counties

St Albans, Windsor, Harpenden, Winchester

Wet slate roofs and stone facades under mist, with calm open space below for copy.

Area 04

Remote UK Projects

Manchester, Leeds, Bristol, Edinburgh

The Map

Questions

Common Questions

Quick answers before visitors choose a product, service, or next step.

01What kinds of projects do you take on?+

We work on flats, family homes, show homes, and developer spaces, from one room to full-home plans.

02Do you work outside London?+

Yes. We take UK projects in person and online, and add site visits when the brief needs them most.

03What do I get first?+

You start with a call, a measured plan, and a clear design pack with layouts and product picks.

04Can you source furniture too?+

Yes. We find tables, chairs, lighting, storage, and finishes that fit the plan and your budget.

05Do you handle install?+

For Signature and Scale, we help with orders, site checks, and handover details until the last step.

06How long does it take?+

Most single-room plans take one to three weeks. Larger homes and developer work need more time.

Studio Notes

Get short design notes, room tips, and project updates from our London studio, sent a few times a month.